Welcome with open arms
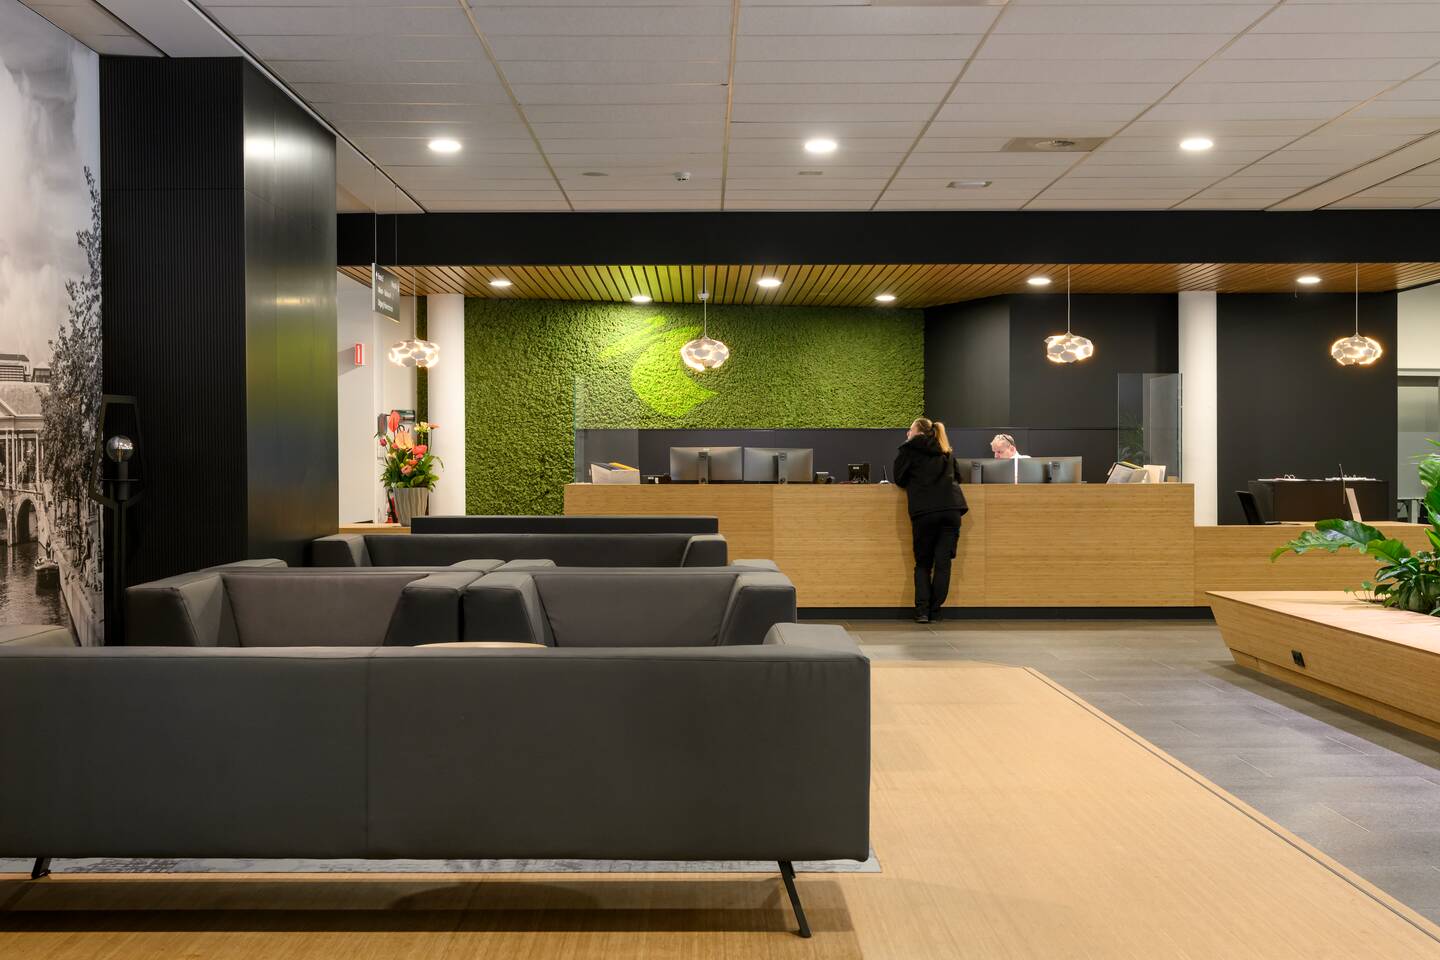
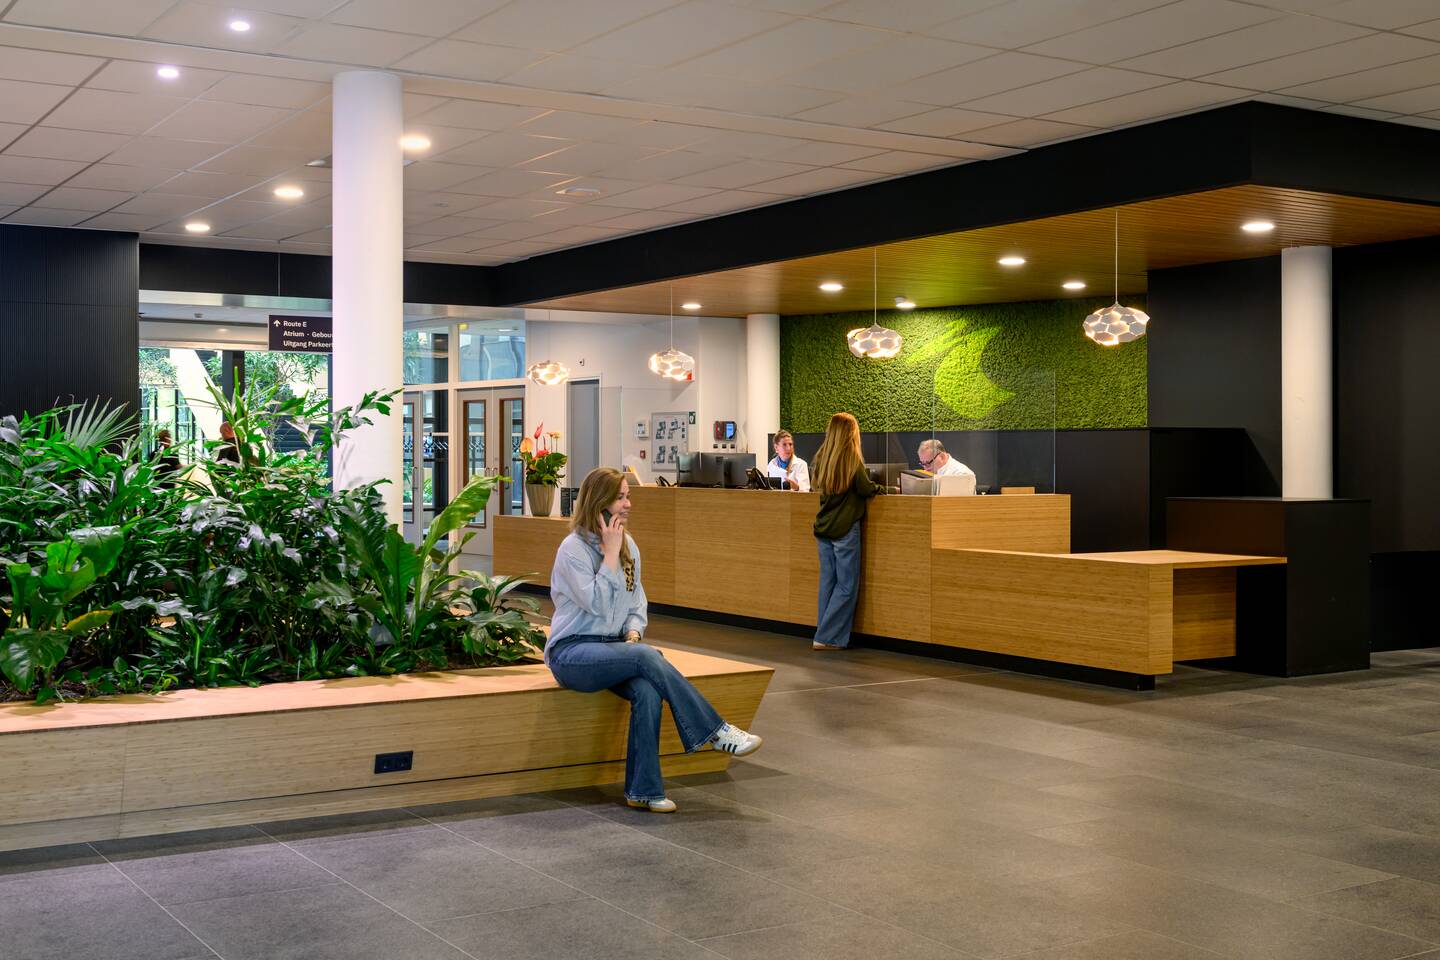
Alice Tabak, interior architect at Gispen, knows Leiden University of Applied Sciences through and through. She was asked to outline the new layout and redesign of the entrance hall and the restaurant. And together with the team of the university of applied sciences, he came to the final layout and design. Alice: 'We have carried out a major metamorphosis! I was also allowed to give advice on floors, walls and ceilings.' When you enter the university of applied sciences, you now enter a well-organised, open hall with an inviting, wooden reception desk in the front. Alice: 'By placing the reception desk at the front, it is immediately clear where visitors can go. That lowers the threshold for making contact.' There is plenty of space around the counter to queue up with a wheelchair as well. The eye-catcher in the hall is a tree planter planted with greenery with seating around to rest or wait. Ada: 'There were already three of these tree planters in the atrium and they were good.'
More peace and overview
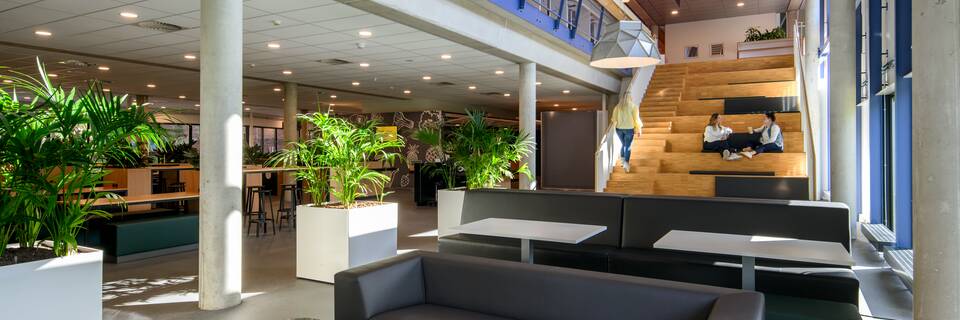
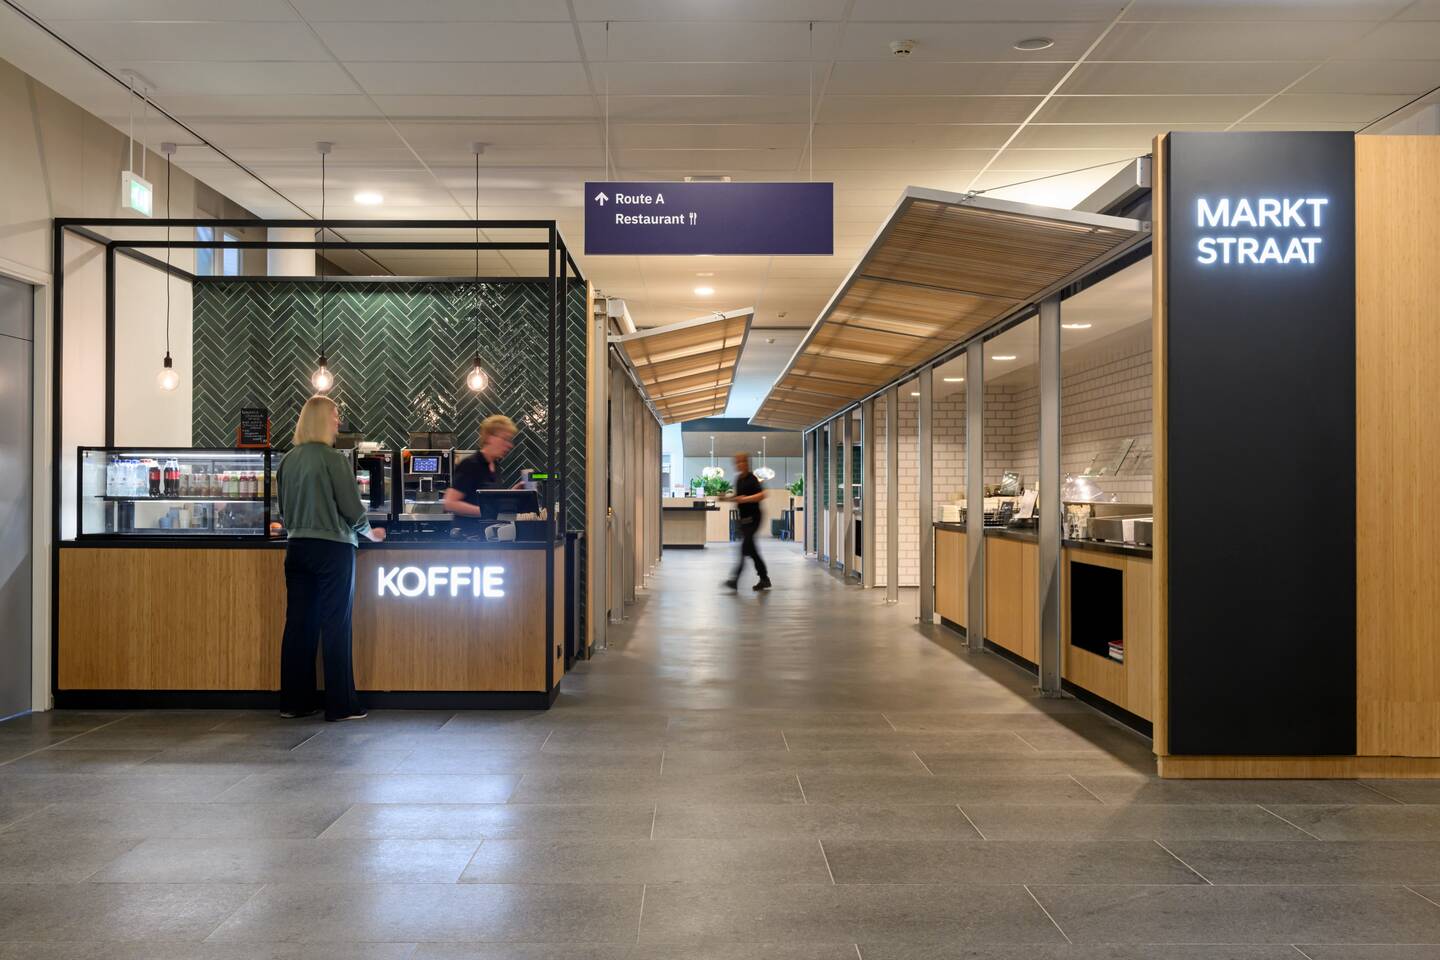
Thousands of students, staff and visitors move through the building every day. A logical routing is therefore essential. From the entrance hall, they go via the stairwell to the various floors, or via a Market Street with food corners and cash registers – also designed by Gispen – to the restaurant on the ground floor. Thanks to a smart layout, clear sightlines and a natural, logical routing, more peace and overview have been created.
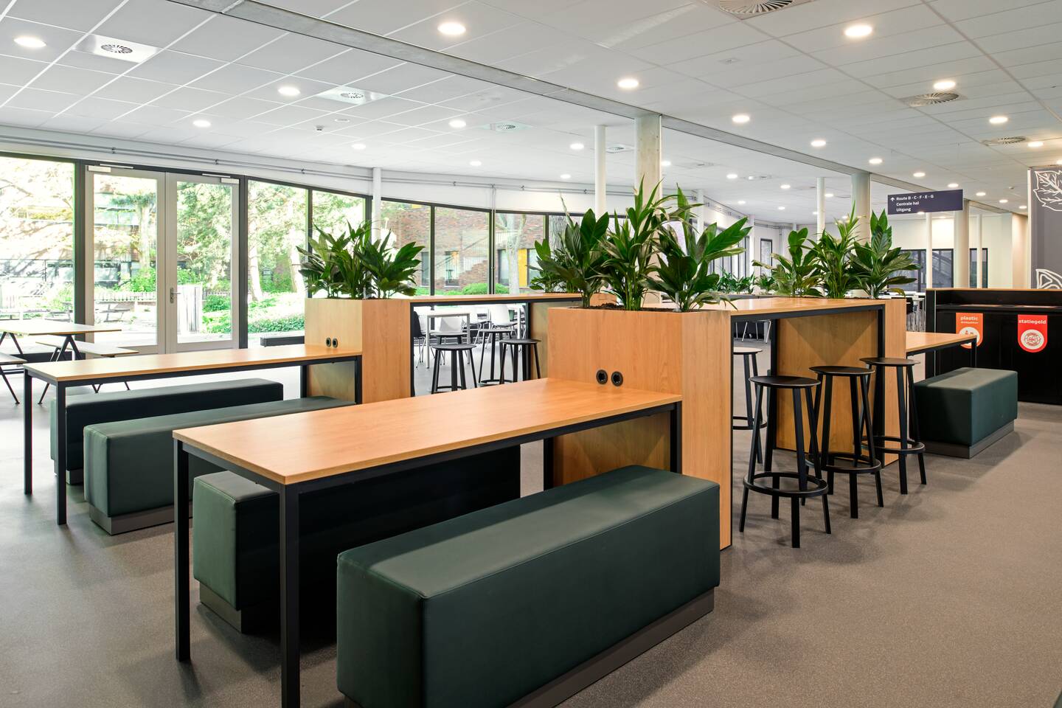
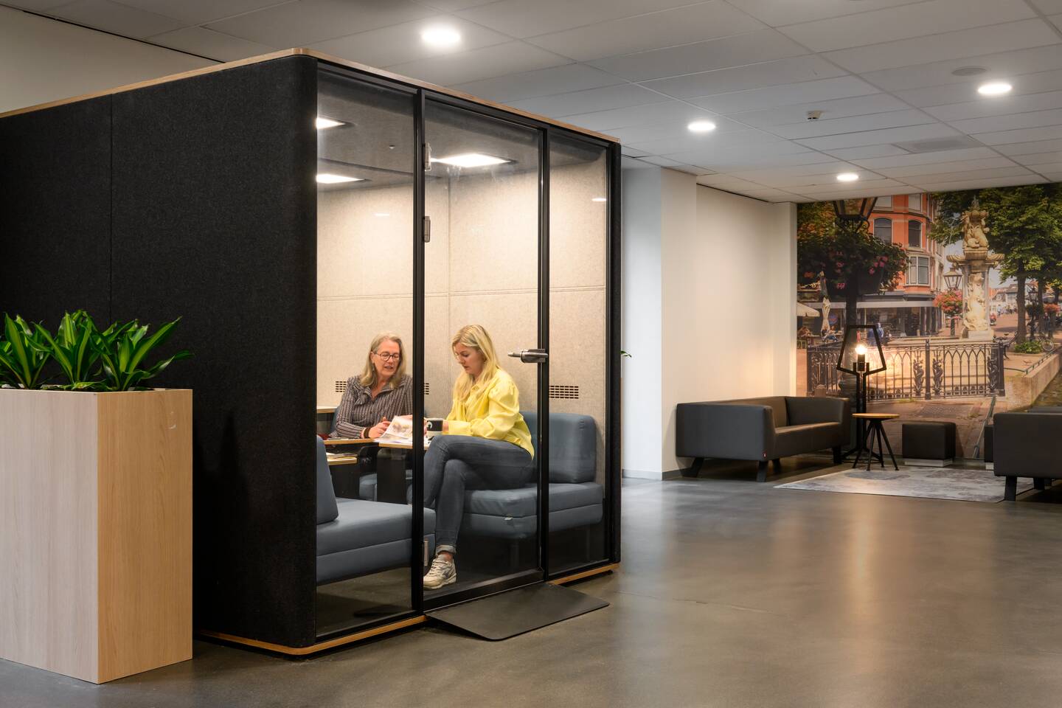
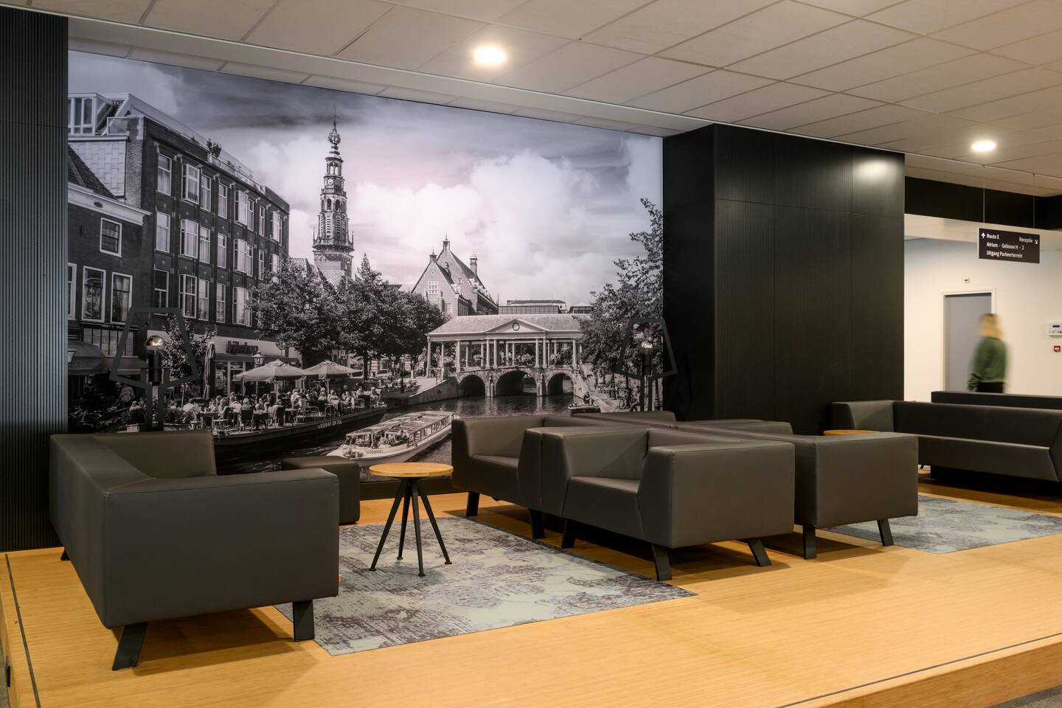
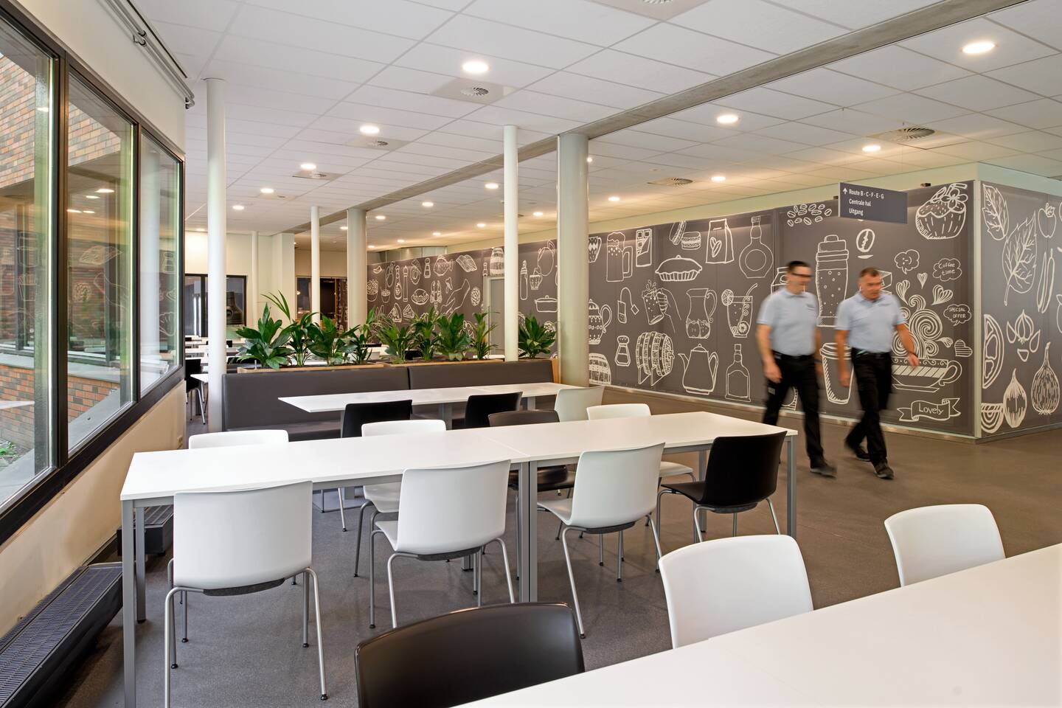
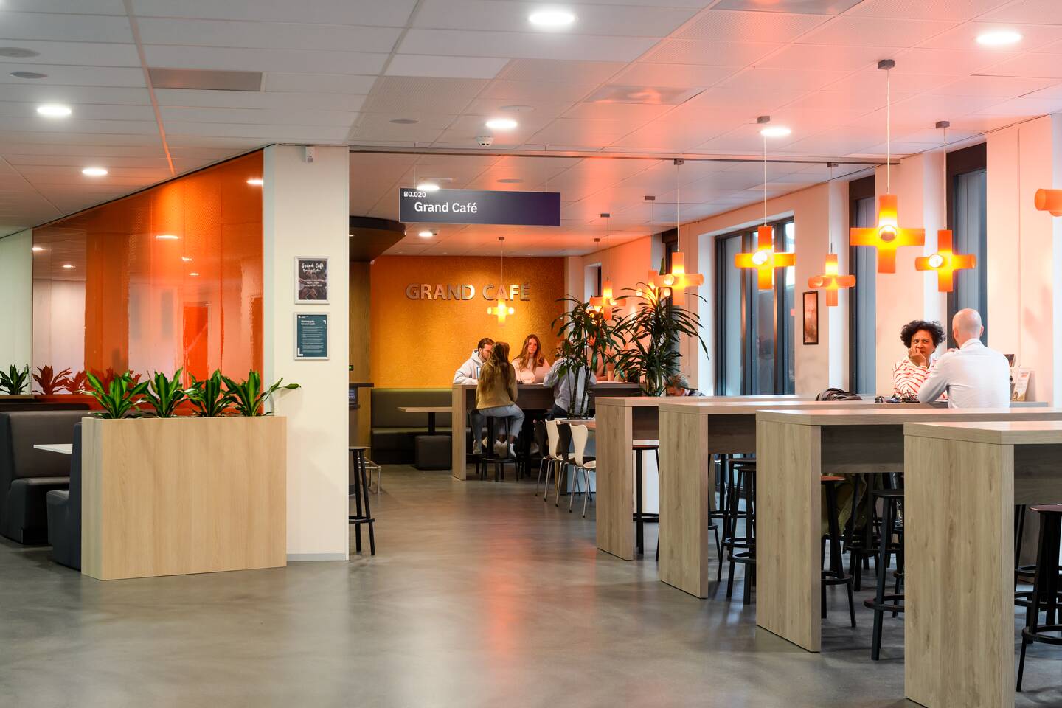
In the restaurant you will find both high and low seats for lunch or consultation. Alice: 'Lunch, studying, collaborating, meeting – this space can be used multifunctionally. That's why there is an area with tables and chairs and a part where you can plop down in lounge sofas and cozy seats.'
Bamboo, plants and silverskin sheet material
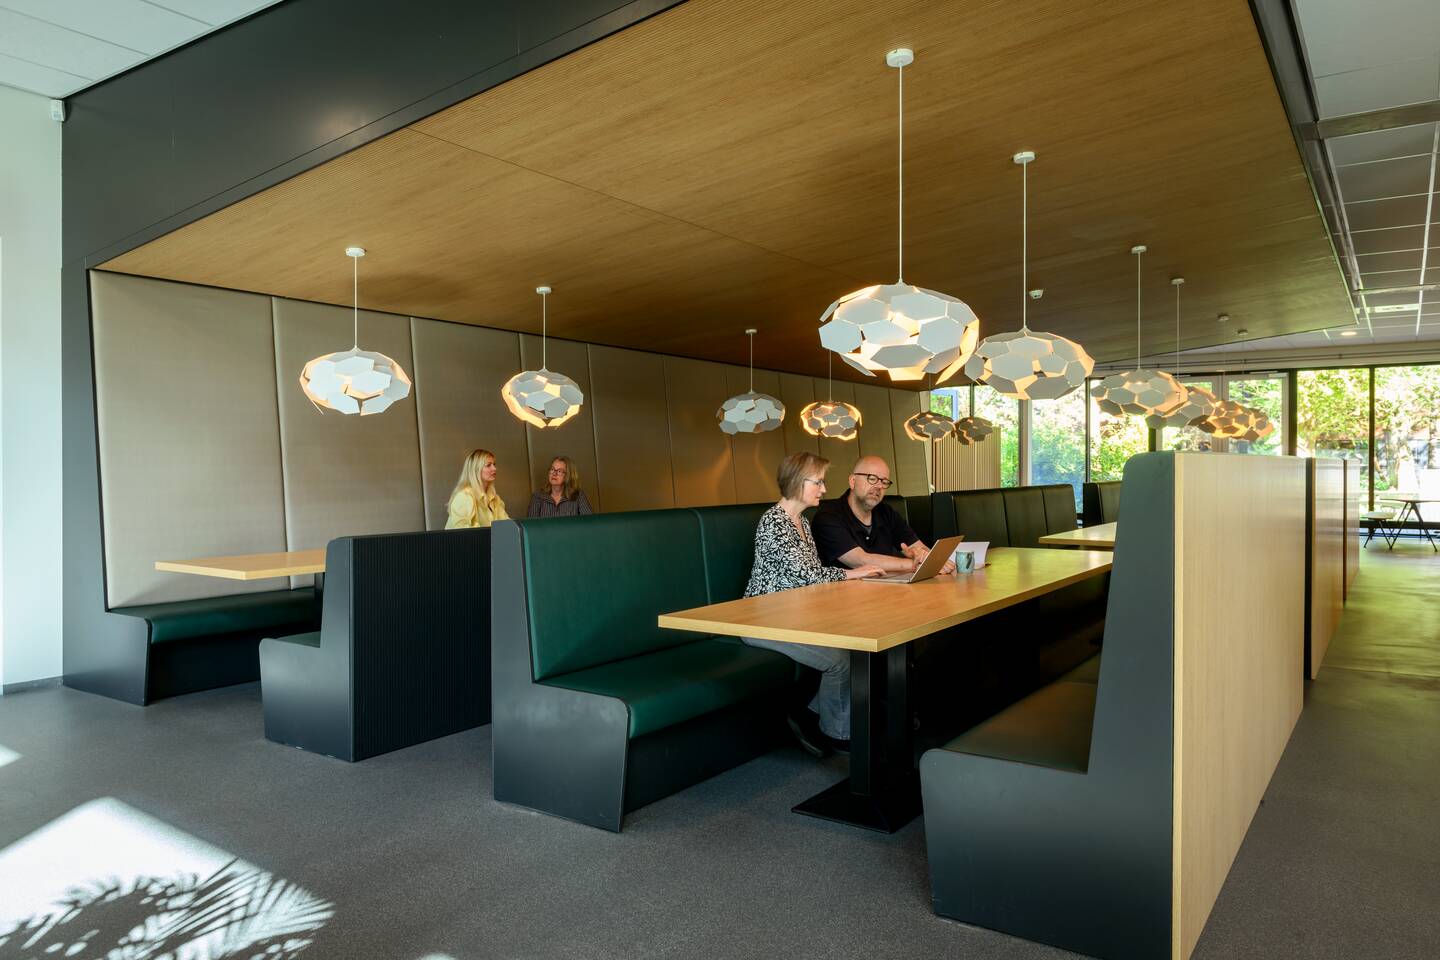
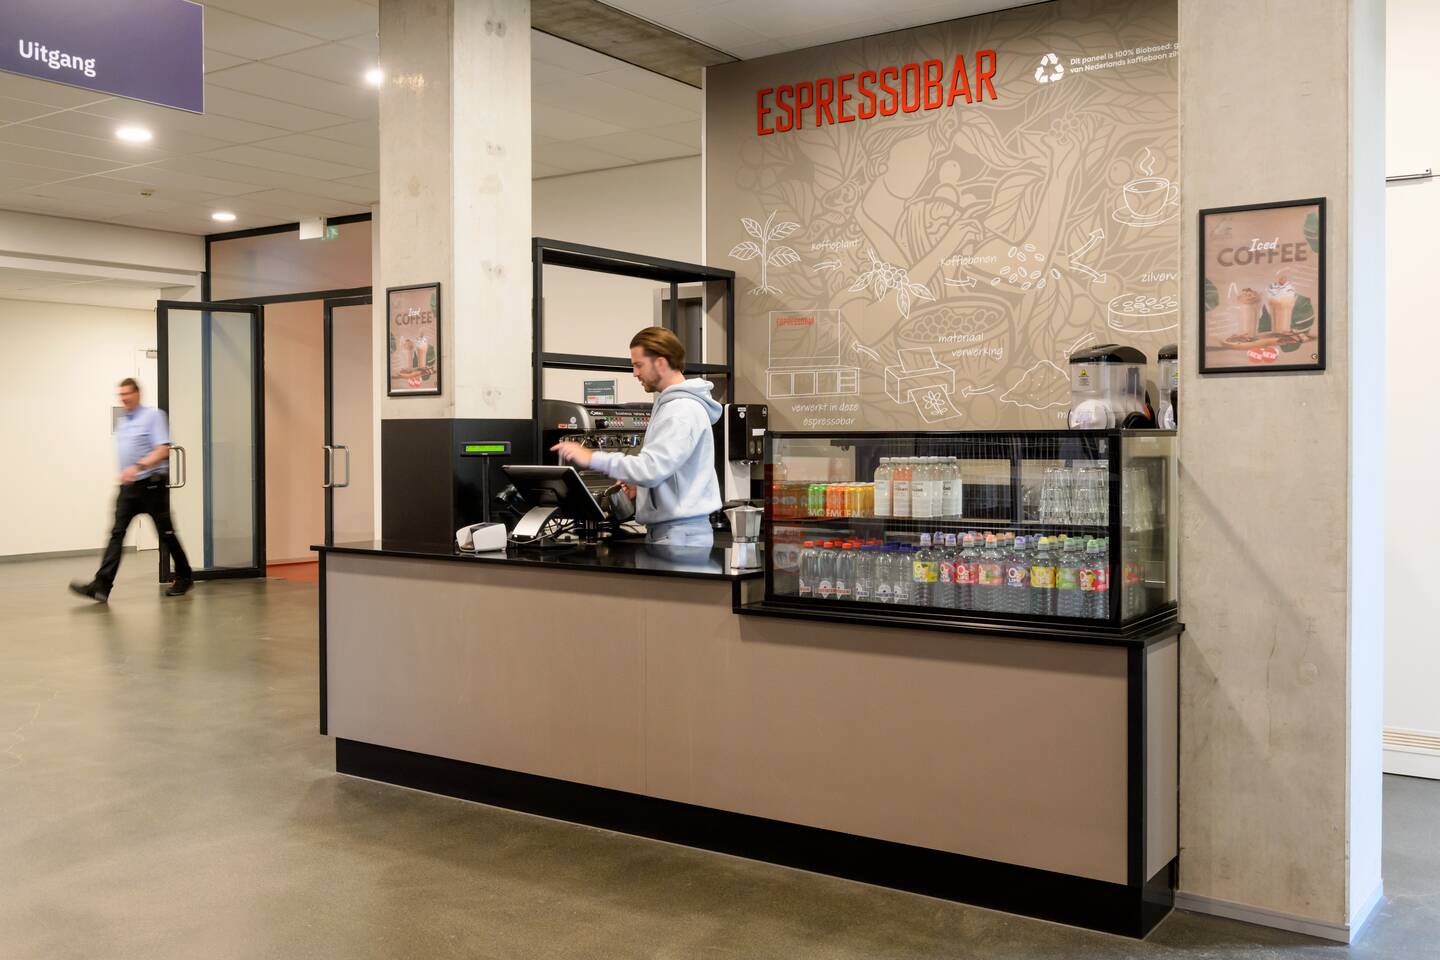

The old environment no longer matched the new corporate identity. Bright red had the upper hand. The new interior fits in seamlessly with the dark green logo of the university of applied sciences. Alice: 'We upholstered a lot of furniture in Forest Green. In addition, a lot of wood and anthracite have been used. This has created a much more natural atmosphere. Also through the use of plants and natural materials. Just like in the Atrium, a lot of bamboo has been used, including as a conversion for plants. The reception desk is also framed by bamboo slats. Wooden walls provide a soothing experience and good acoustics.' In addition to the new entrance and restaurant, the Grand Café and the espresso bar elsewhere in the building were upgraded. Special fact: the espresso bar is equipped with silverskin, or membranes that are released during the roasting process of coffee beans. Alice: 'This is how waste regains value.'
New look for existing furniture

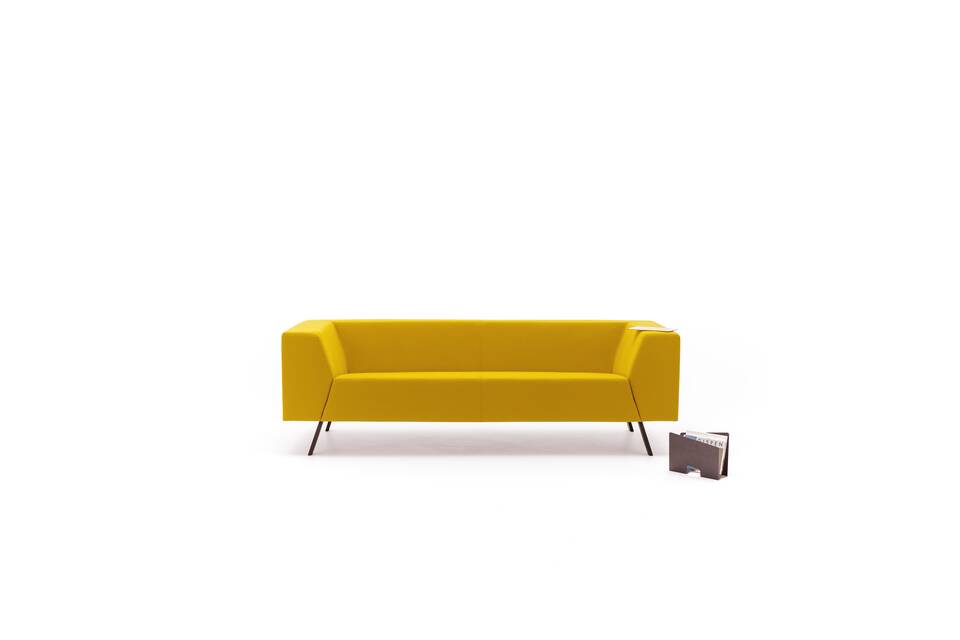
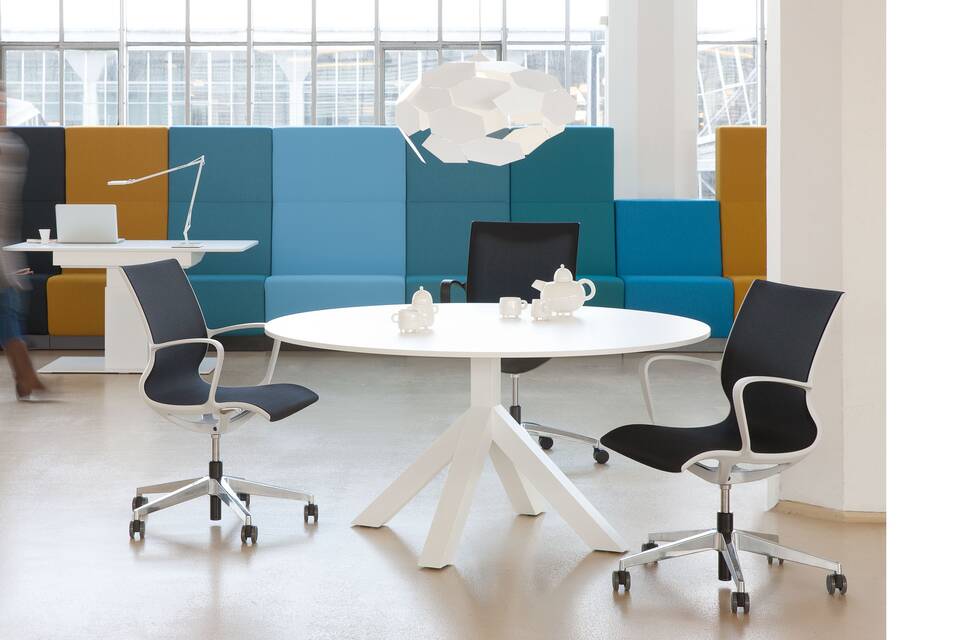
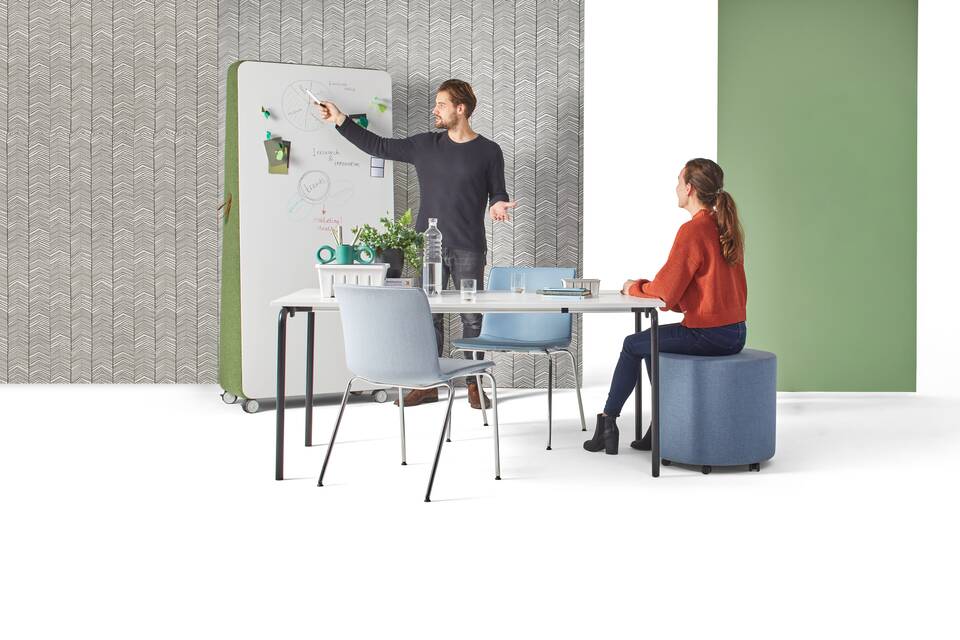
Some of the restaurant furniture has been reused. After being reupholstered by a local party, red Gispen SETT sofas are now anthracite. The SETT armchairs became Forest Green. Gispen Asido poufs also got a new look. In addition, we installed Gispen Multilounge benches, picnic benches from Hay Pyramid, durable and modular Gispen NOMI chairs, among others.
How do you like it?
Ada: 'I think it turned out better than in the drawings. The reactions are very positive. Everyone finds it refreshing. The open character of the spaces also works well. For example, there is now a view from the reception desk to the atrium. It is nice to have a view of who enters the atrium from there. It was a bit of a puzzle where exactly the counter should be placed, but that puzzle worked out perfectly. Our next collaboration with Gispen is already lined up; we’ll soon be working on a new Media Centre.'
Photography: Mike Bink