A service concept with four districts
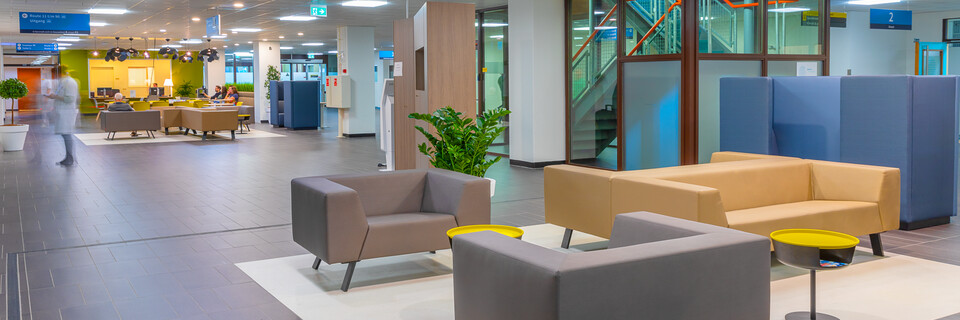
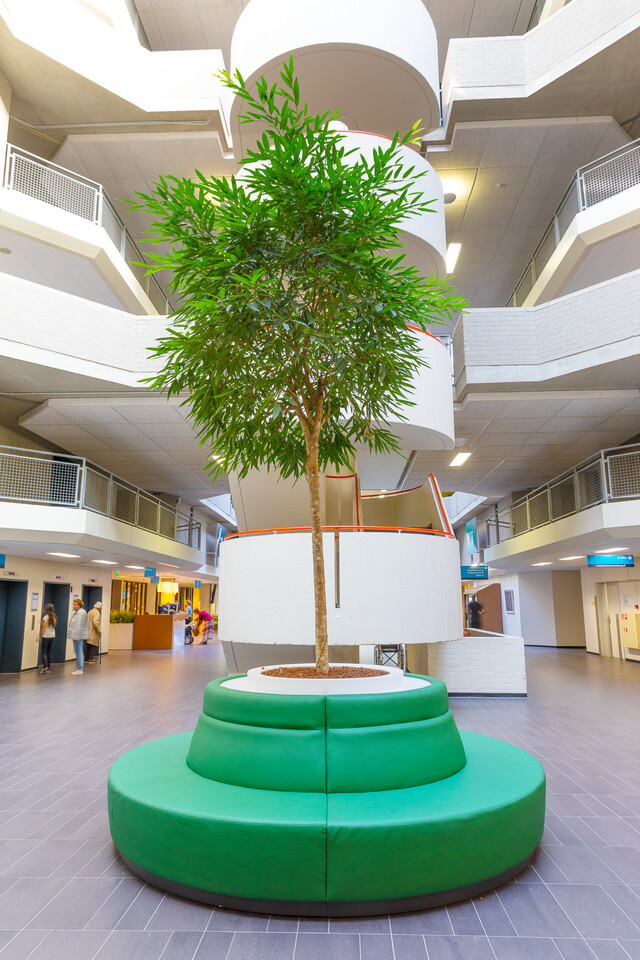
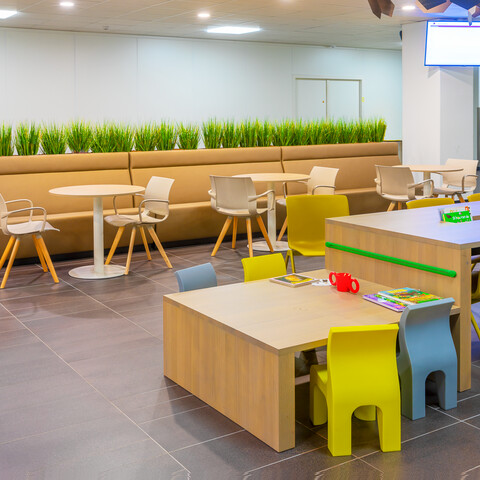
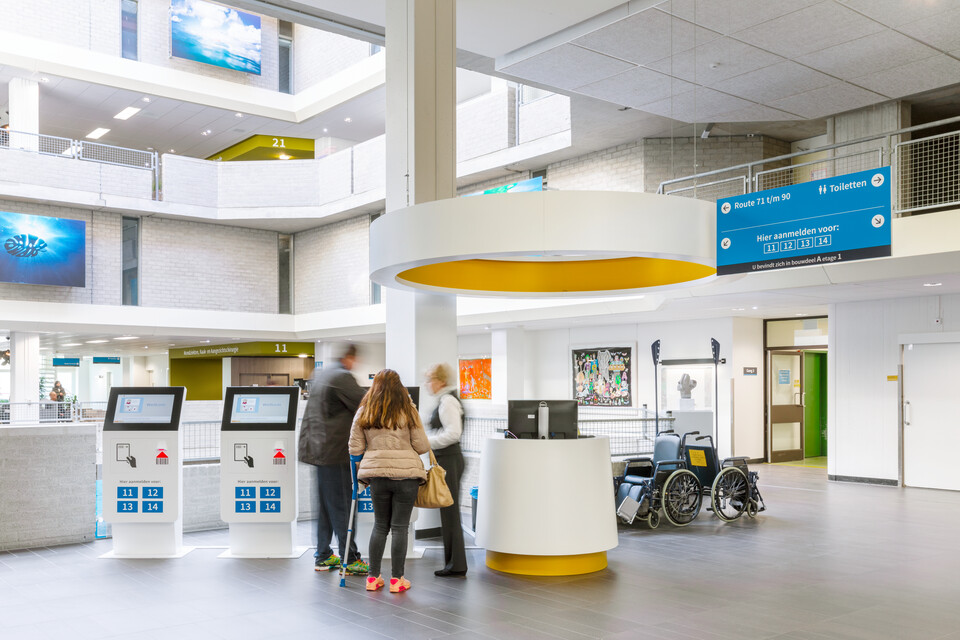
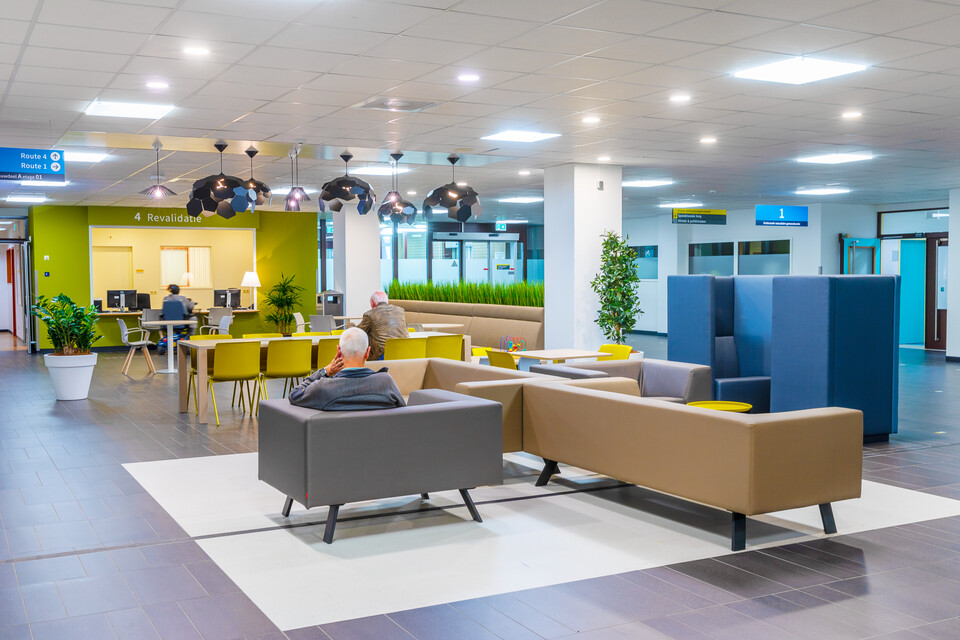
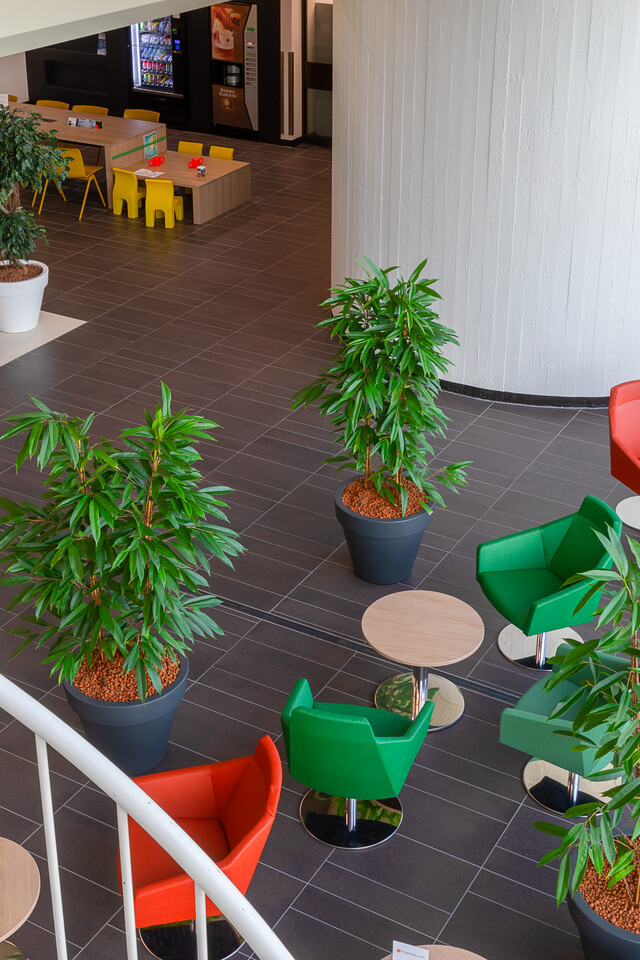
The outpatient clinics receive 350,000 patients for check-ups and minor procedures on an annual basis. There are over 20 specialisations offered. The AMC called in Buro Koos to design the service concept behind the new reception areas. An extensive preliminary study resulted in an innovative concept in which four districts are central. Each with their own atmosphere and facilities. Patients can choose which district they would like to stay in before they have their consultation. When you enter the building, you walk into the station. The place where you can check yourself in or register. From there you can walk straight into the coffee bar for a cup of coffee, a chat or to get some work done. Those who need some peace and quiet, can go to the park where they can find comfortable seats and an abundance of natural light and colours. At the library, patients can consult a staff member if they have any questions, but they can also find additional care-related information here. Gispen translated this concept into an interior design and layout for the reception areas. AAArchitects included this in their architectural drawings.
An intuitive interior design
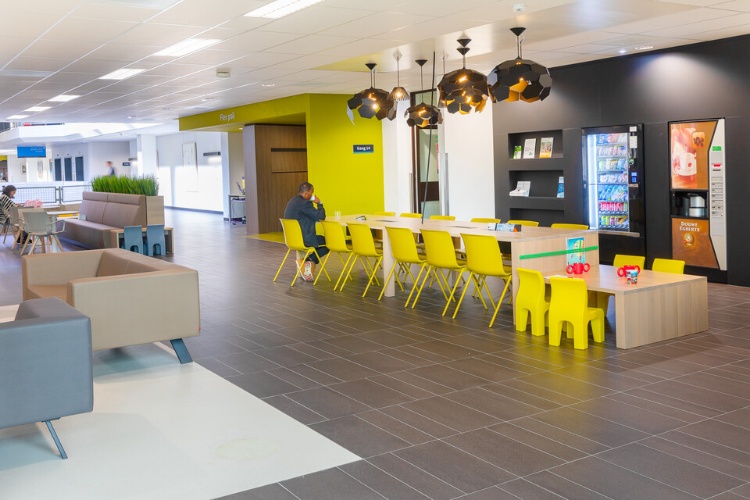
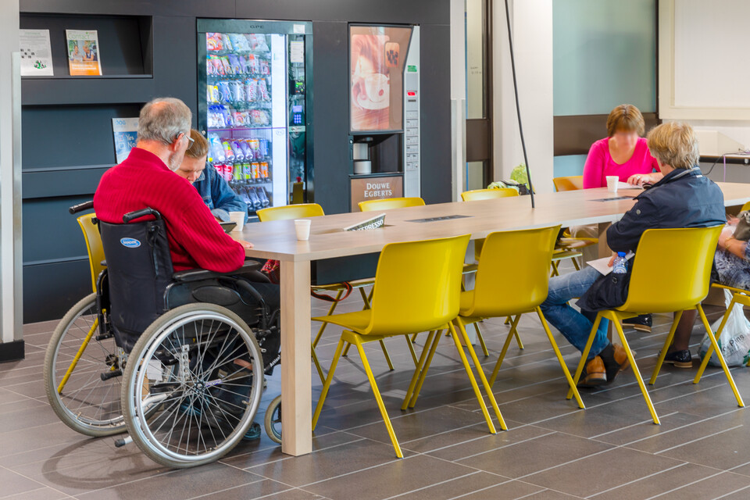
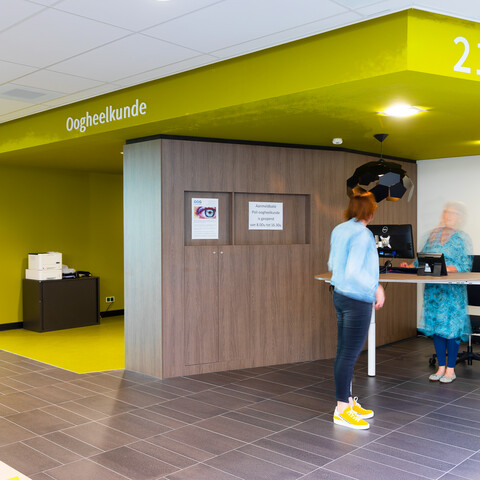

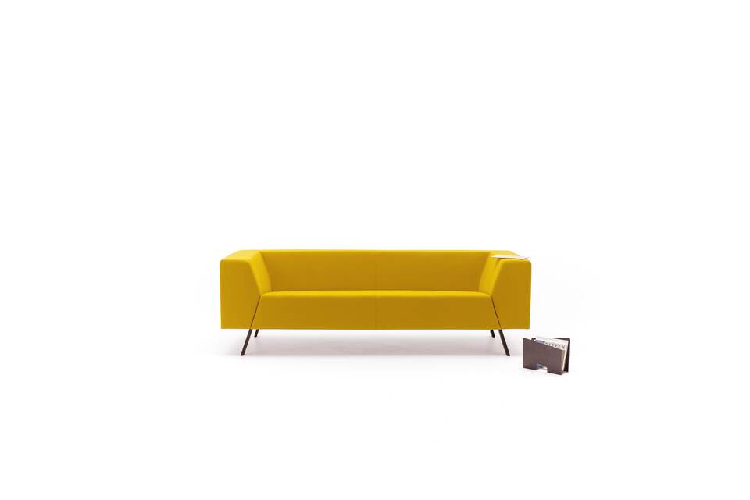

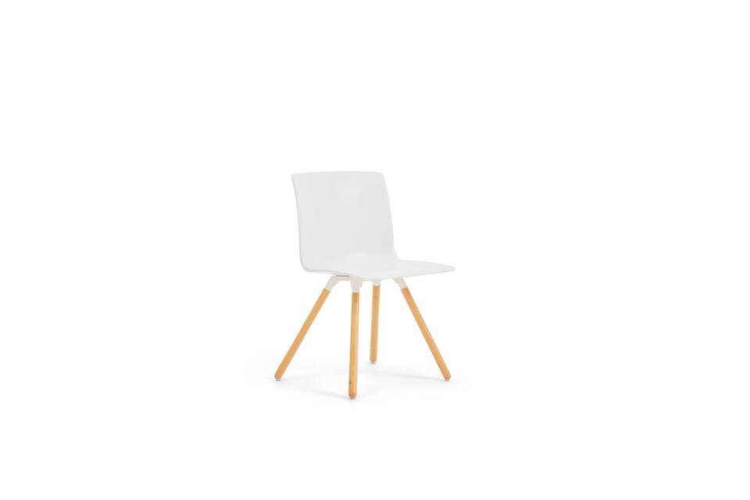
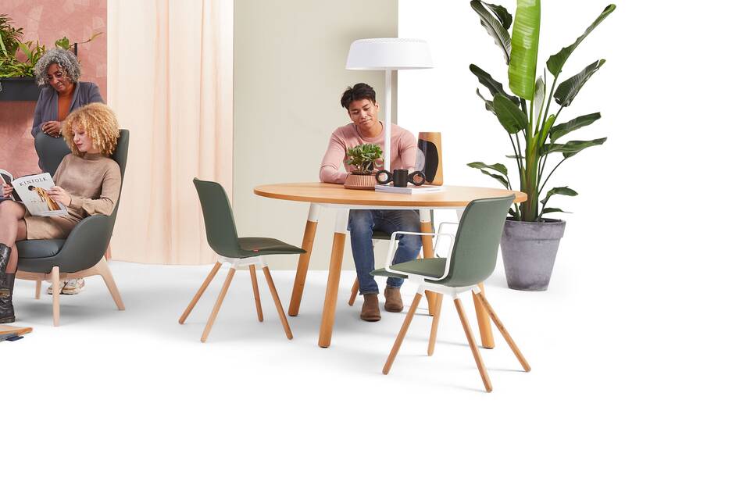
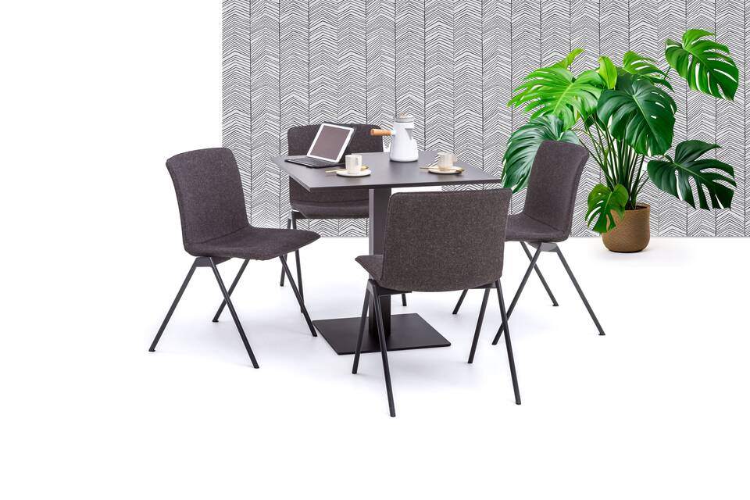
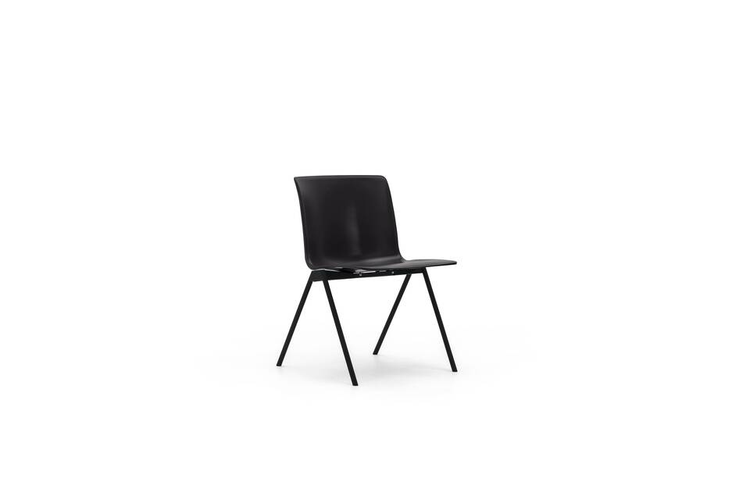
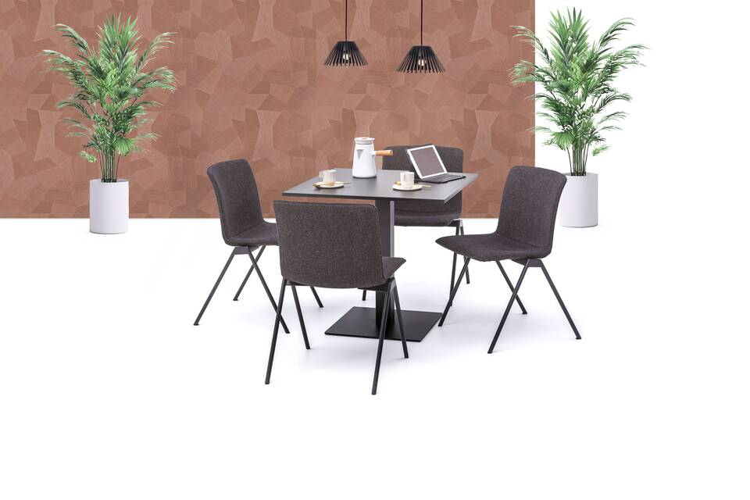
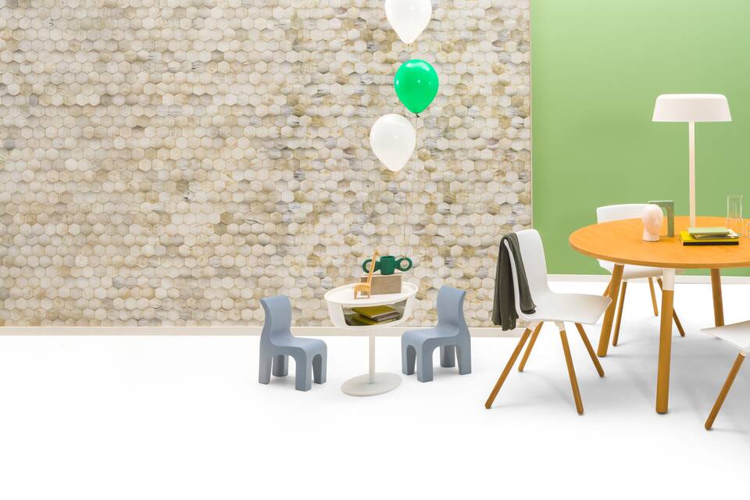
It had to be apparent right away whether you are at the station, the coffee bar, park or library. The utilised products support the different atmospheres. For the station, we supplied a custom-made hostess furniture piece. A real coffee bar atmosphere is created by the wooden reading tables, which have an integrated magazine rack that can also be used to charge phones, tablets or laptops. Around the table you will find Nomi chairs and train benches. Above it, a lively blend of Thunderball and Gispen Ray lamps. We also installed Sett benches with higher bases, making it even easier for patients to get up. And what we could not leave out, is a custom wall with coffee machines and magazines. At the library, you will find custom library cabinets as well as the TM Doc, an organic table to which you can pull up a chair and converse.
Interactive project team
A representative group of users – doctors, nurses, patients and visitors – shared their opinions with us during the preliminary phase of the project, but was also involved in the creation of the interior design and furnishing. Annamarike Seller-Boersma of AMC: ‘This is an important prerequisite for creating a work environment in which everyone feels at ease and where the best possible care can be provided. This leaves more room for personal attention and interaction with others.’
Peter van der Linden, account manager Healthcare at Gispen: ‘With a project like this, an entire organisation must go through a transition. In these times good support is essential. With an interactive project team from Gispen – from interior designer and graphic designer to project manager and sales – we developed the new concept in a very short time frame, up to and including detailed designs and custom orders. All in close coordination with the architect and the AMC project team. We held regular meetings, and kept short lines of communication through all stages of the project. It was great to have worked together so proactively.’
Photography: Chris van Koeverden
Lecture Hall Design
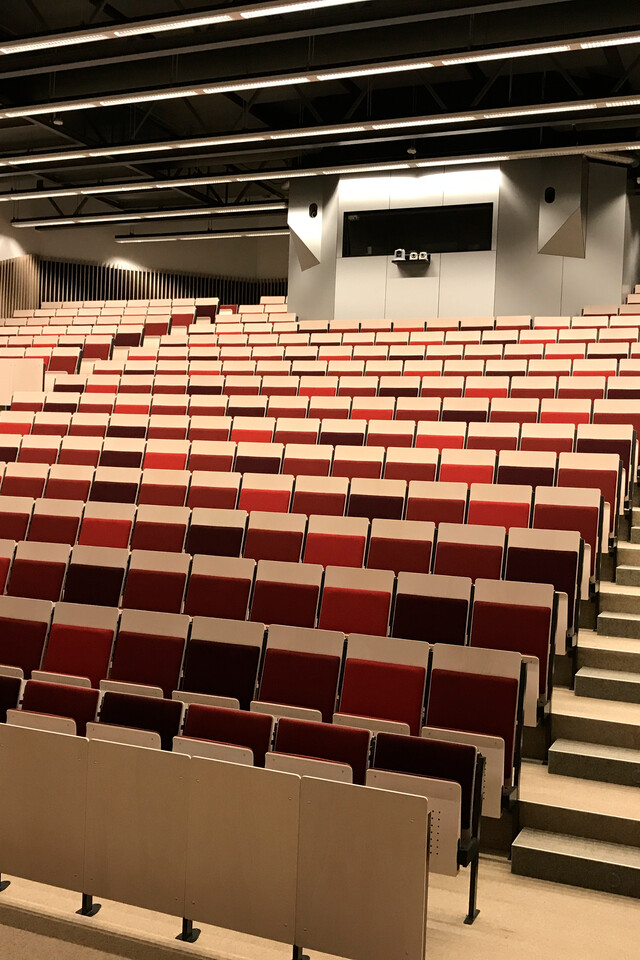
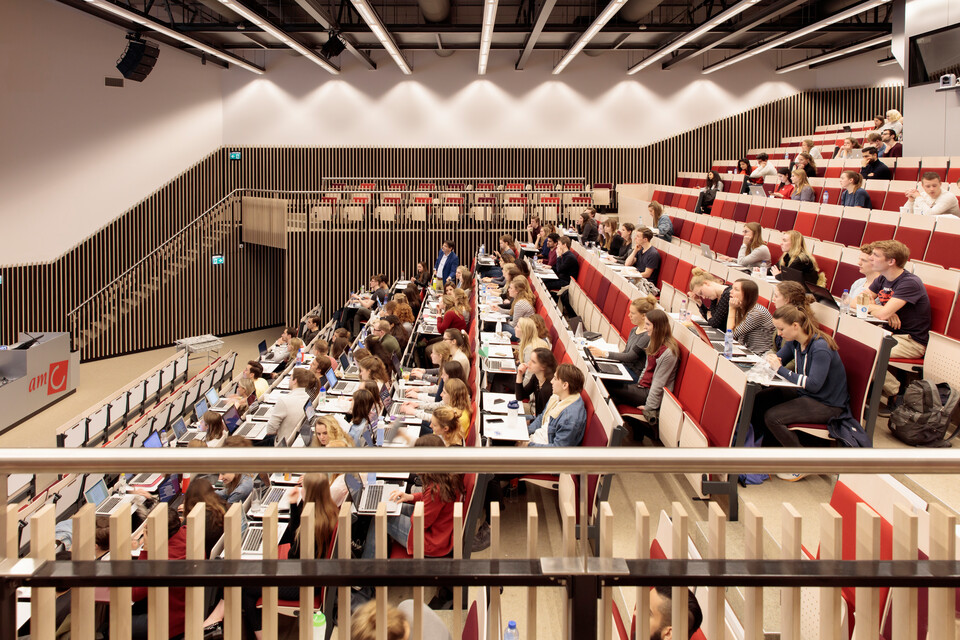
The Amsterdam UMC, AMC campus, houses several lecture halls for teaching medical residents. One lecture hall has been completely renovated based on an interior design by AAArchitecten. Gispen handled the furnishings in close collaboration with Mobelli—a manufacturer and supplier of high-quality lecture hall furniture. A traditional theater-style layout was chosen for this room, allowing each attendee to see and hear the speaker clearly from a comfortable, upholstered folding chair with ample walking space around it. Matching folding tables are equipped with charging ports for iPads, laptops, or phones.
Several lecture halls will be renovated in the future. Given that group learning is becoming increasingly common in education and within the learning environment at Amsterdam UMC, more flexible layouts are being considered. One example is a Team-Based Learning lecture hall where the chairs in the odd-numbered rows can be turned around, allowing students to collaborate in small groups.
Photography Lecture hall: AAArchitecten & Van der Kleij Fotografie