Contact
Netherlands
Gispen education project interior view of OBS Roderik van Voorst in Emmeloord DZK246

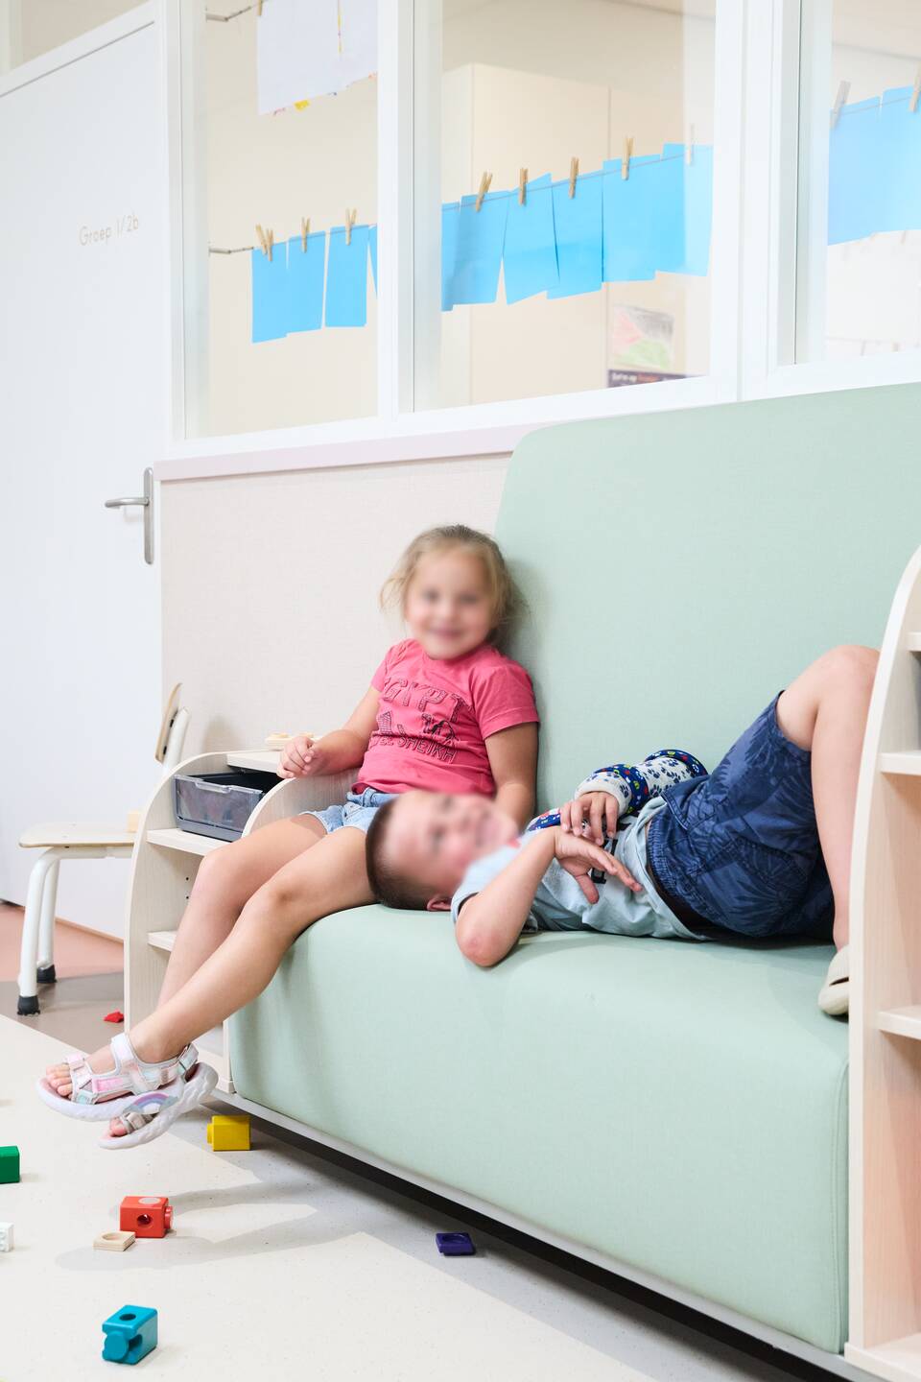
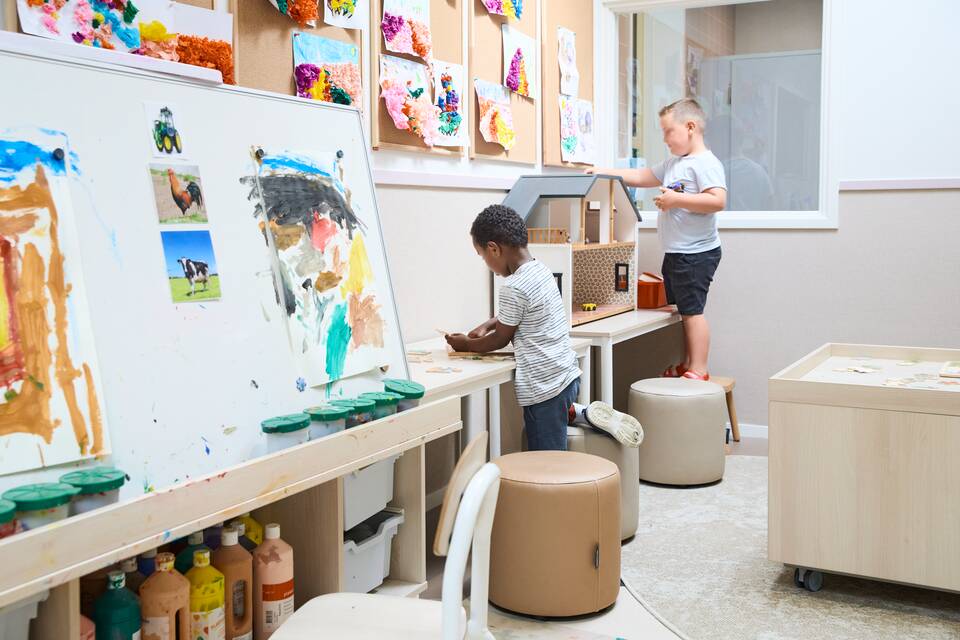
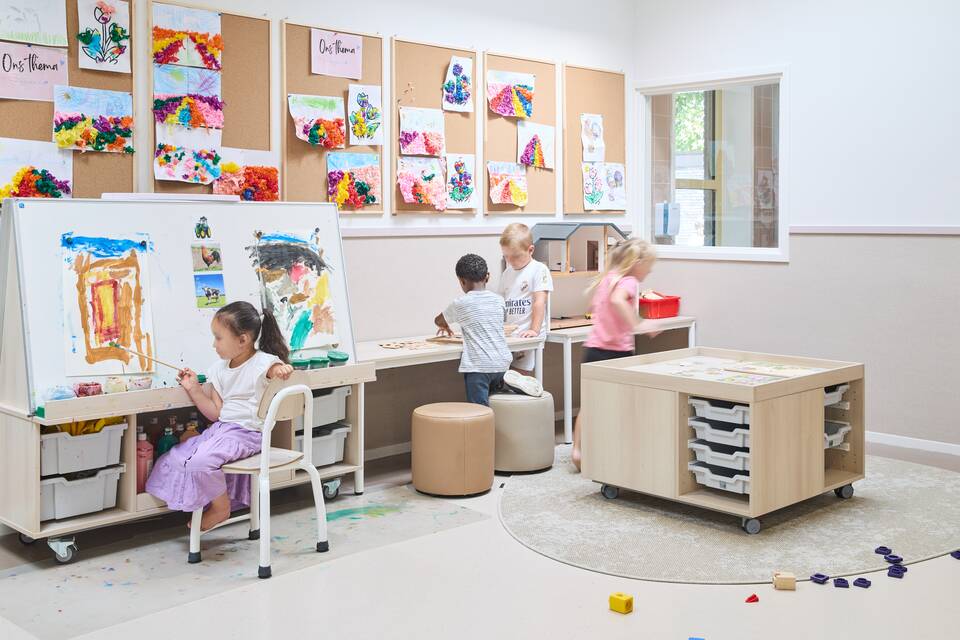
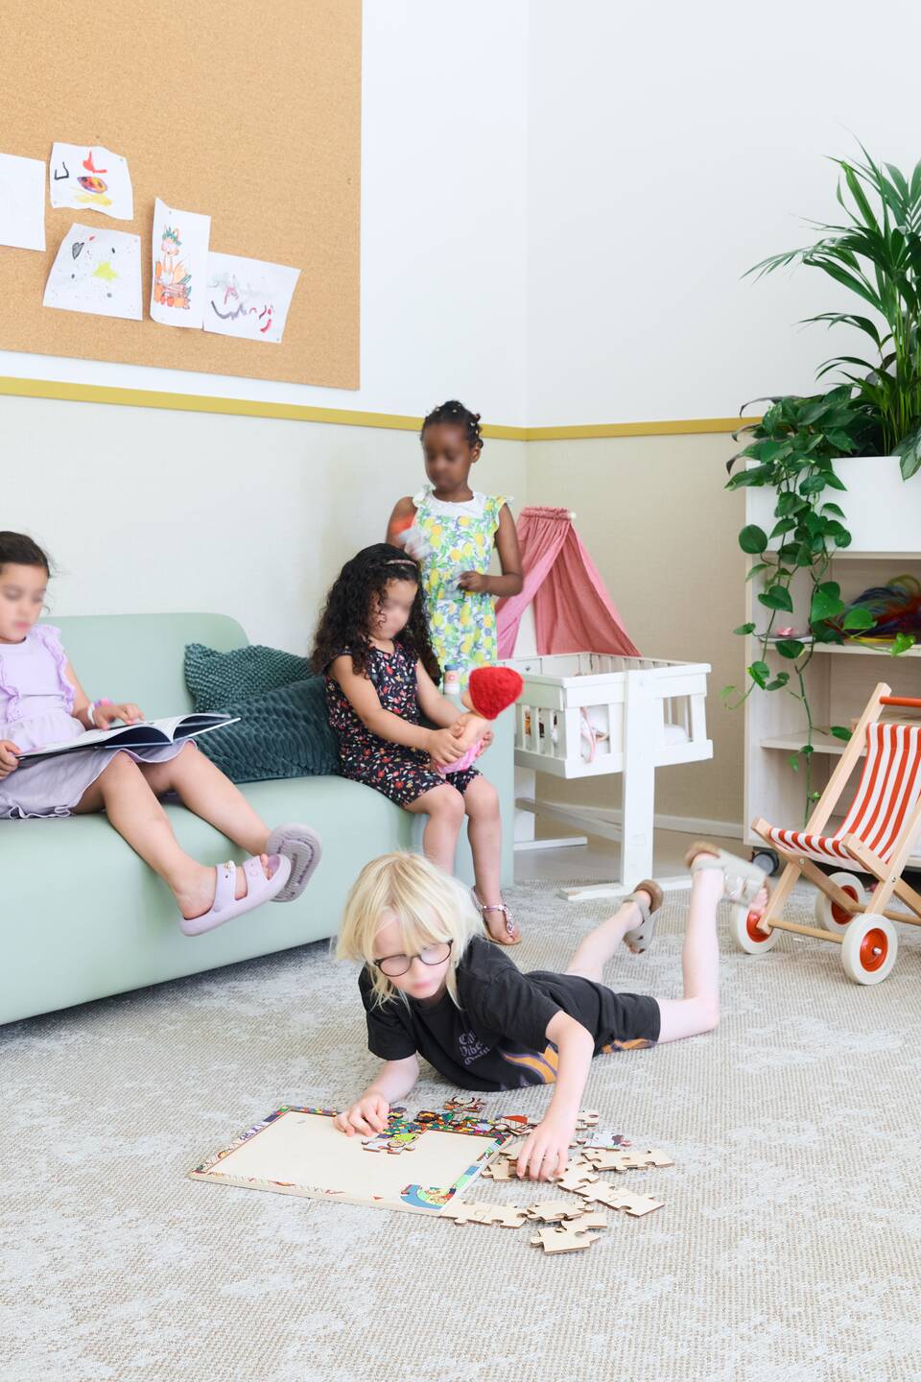
A bold, robust building on the outside; light, calm and welcoming on the inside. This is what Roderik van Voorst Pre-school in Emmeloord looks like following its renovation. The typical 1960s school layout, with long, dark corridors and classrooms on either side, has been replaced by a more open structure with plenty of natural light and a large, versatile learning area. Gispen had previously supplied sets of pupil desks and chairs. This time, we designed and delivered the interiors for the new Ridderzaal, the early years learning area and two after-school care rooms.

From pupil desk-and-chair sets to interior design

Roelof Post, Director of Roderik van Voorst Pre-school in Emmeloord: ‘The renovation also marked our official launch as a pre-school with our own after-school care provision and one unified team. It was a major renovation project, completed in three phases based on a design by KHV architecten. We approached Gispen to design the interiors and supply the furniture for the new learning areas, corridors and two after-school care rooms. Several years ago, my predecessor purchased new school furniture from Gispen, and we are still very pleased with it. Gispen’s proposals complemented the architect’s design perfectly.’

Scandinavian atmosphere

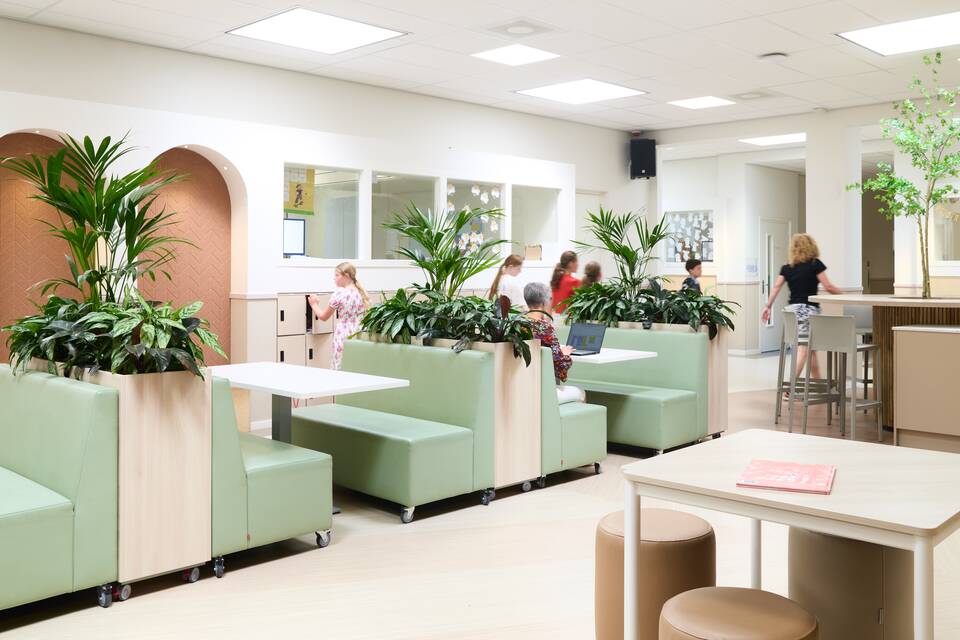
Miranda Soolsma, Account Manager at Gispen: ‘Roelof and his team had a clear vision of what they wanted from the outset. They had, of course, already been through an extensive design process with the architect. Using the architect’s initial designs as a starting point, our interior architect developed proposals for the layout of the new spaces, as well as the atmosphere, colour schemes and products. The new Ridderzaal, the large learning area at the heart of the school, immediately sets the tone. The colours and materials are very earthy and calming, with beige, brown and light green. I would describe the atmosphere as almost Scandinavian. It is completely different from what you sometimes see in primary schools.’

Multifunctional learning area

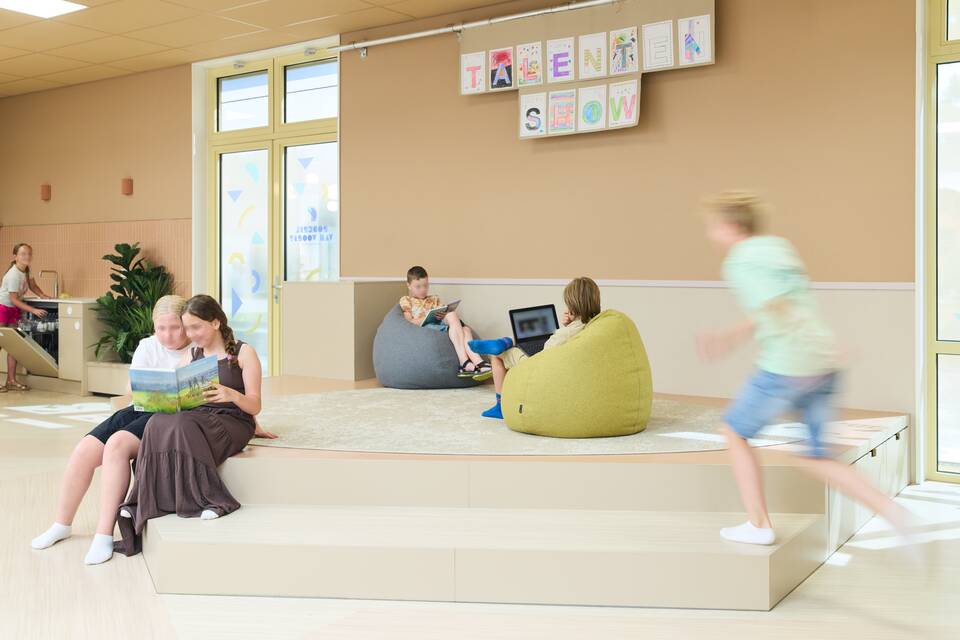
Roelof: ‘The Ridderzaal is important to us. First and foremost, it features a large open kitchen for both staff and children. The surrounding area offers various places where children can work and sit, whether collaborating on activities or finding a quiet spot to work independently. It also includes the library and a large stage.’

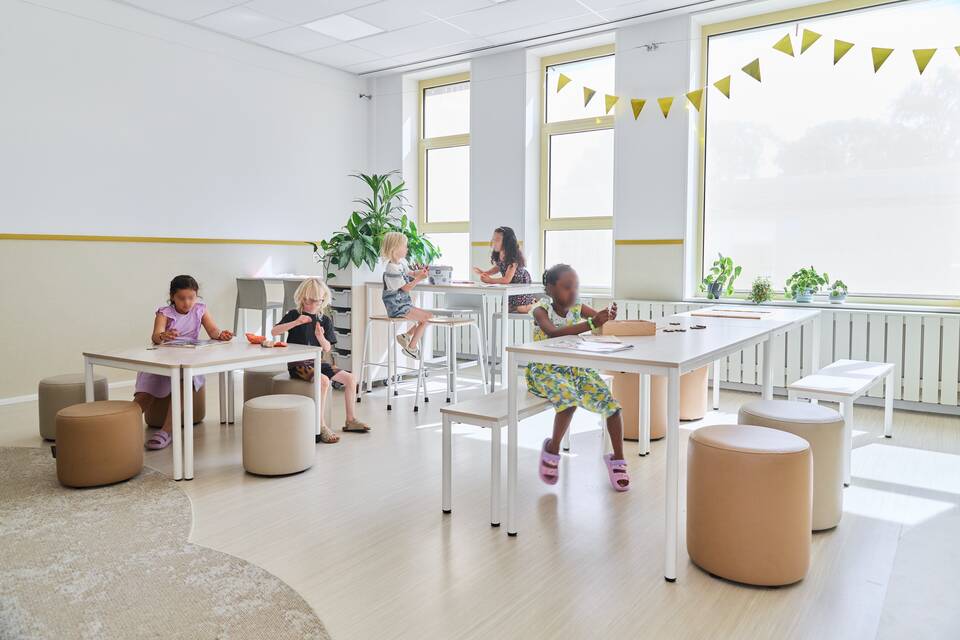
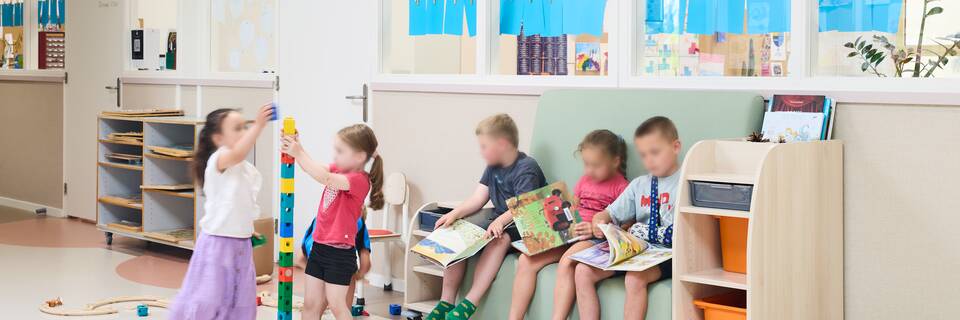
Alongside light-coloured floors, earthy tones and soft, low-pile rugs, the Ridderzaal features robust, easy-to-clean furniture. Children can work together in Gispen JUNA booth seating with matching tables, or settle down with a book in the Esprit beanbags. Gispen INLINE cabinets provide ample storage, while the stools create a warm, homely atmosphere.

A nod to a castle

Roelof: ‘It has really come together as one cohesive space. The orange kitchen tiles complement the colours of the learning area beautifully.’

Gispen extended the Ridderzaal’s design style into two after-school care rooms: the Gouden Ridder and the Gouden Schild. We created distinct areas for different activities.

Roelof: ‘Roderik van Voorst was a knight, which is why references to a castle can be found throughout the pre-school, from the battlements and small flagpoles at the entrance to the large double doors, shutters and alcoves.’

How is it working out?

Roelof: ‘Our old building was completely enclosed; we now have a much more open and transparent learning environment. The interior colour schemes are beautiful. The pupil tables and chairs previously supplied by Gispen fit in even better now, with their wooden tops and white legs. The furniture continues to look good, despite being used intensively by the children. Some parents were surprised by the choice of light-coloured flooring, but it has proved very easy to keep clean. The renovation process was quite challenging at times, but everyone is now incredibly proud and enthusiastic, from pupils to board members.’
Black and white portrait of Miranda Soolsma
Account Manager at Gispen

Miranda Soolsma

‘Looking back, it was a very positive and open collaboration. Roelof and his team placed their complete trust in us from the outset. Communication was easy, and we quickly developed a shared understanding. When a client is so closely involved, you notice it in every aspect of the project, and this is reflected in the final result. We always aim to work with our clients to create a solution that truly suits them. I think we have absolutely achieved that here!’

‘Gispen’s design complemented the architect’s design perfectly.’
Roelof Post Director of Roderik van Voorst Pre-school
OBS Roderik van Voorst   portraitxl
Roelof Post, Director of Roderik van Voorst Pre-school

The client’s thoughts

‘From the architect to local residents, and from the contractor to Gispen, collaboration with everyone was excellent. From the outset, I worked closely with Miranda, our Account Manager at Gispen. She regularly visited us on site, which made a real difference. We reviewed the architect’s drawings together, and she attended every handover. Gispen translated the architect’s design beautifully into our new interior. Everyone is delighted with the result. I would love for every child and user to have the opportunity to learn in an environment like ours.’

Gispen education project interior view of IKC De Tjalk in Lelystad DZK16550

Let’s work together

A primary school is more than a place for lessons. It is where children play, discover, collaborate and learn independently. We’re happy to help create an environment that supports children as they grow and evolves with the way you teach.

Get in contact

Discover more